Free Estimates Available
- Home
- /
- Plainfield, IL
Plainfield homeowners understand the unique challenges of maintaining and upgrading homes built across several decades of rapid suburban growth. From outdated basements that need modern functionality to kitchens that no longer fit how families cook and gather, your home may be ready for a transformation that respects its original character while meeting today’s lifestyle demands.
Many Plainfield properties were constructed during the community’s expansion from the 1970s through the early 2000s, meaning they may feature closed-off floor plans, smaller bathrooms, limited storage, and unfinished lower levels. These homes were built for a different era, and as families grow, work patterns shift, and daily routines evolve, the need for spaces that actually work becomes more pressing. Whether you’re looking at a cramped galley kitchen that makes meal prep feel like an obstacle course or a basement that serves as nothing more than storage, thoughtful remodeling can unlock the potential already present in your home’s footprint.
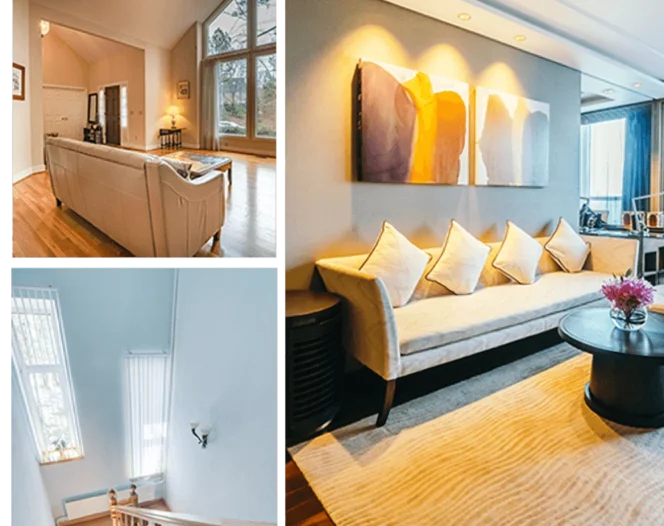
Rooms 2 Remodel brings decades of interior remodeling experience to Plainfield, working closely with homeowners to reimagine spaces that work harder and look better. Whether you’re converting an unfinished basement into a home office or media room, updating a bathroom with accessible features, or opening up your kitchen to create the flow your family needs, our process is built around listening first and delivering results that reflect your vision.
We start every engagement with a detailed conversation about how you actually use your home. What frustrates you about your current layout? Which rooms get overcrowded? Where do bottlenecks happen during your morning routine? These aren’t just design questions, they’re practical considerations that directly shape the scope, materials, and structural changes we recommend. A family with teenagers has different needs than empty nesters planning to age in place, and a household with mobility considerations requires different bathroom features than one focused purely on aesthetics.
We handle every phase in-house: design consultation, material selection, structural modifications, finish carpentry, and final walk-through, so you work with one team from concept to completion. That continuity means fewer miscommunications, tighter timelines, and a finished project that matches the plan you approved.
Unlike general contractors who subcontract most trades and coordinate multiple crews, we maintain direct control over scheduling, quality standards, and problem-solving throughout your project. When a structural beam needs adjustment or a plumbing reroute becomes necessary, our team makes those decisions on-site without waiting for a third party to return calls. This approach reduces delays and keeps your project moving forward on the timeline we committed to at the start.
Full-Scope Interior Expertise: From open-concept kitchen renovations and custom cabinetry to basement guest suites, master bath upgrades, and tub-to-shower conversions, we manage every trade and detail so you don’t have to coordinate multiple contractors. Our team includes carpenters, tile installers, electricians, plumbers, and finish specialists who work together daily, which means transitions between phases happen seamlessly. When your kitchen demolition wraps up, the electrical rough-in begins the next day, not two weeks later when an outside electrician finally has availability.
Transparent Process: You’ll receive a detailed scope of work, a fixed-price estimate, and a timeline before any tool touches your home. Change orders are discussed and documented immediately, so there are no surprise invoices. We break down costs by category, labor, materials, permits, disposal, so you understand exactly what you’re paying for and can make informed decisions if priorities shift mid-project. If you decide halfway through a bathroom renovation that you’d prefer a larger shower pan or upgraded tile, we provide a revised estimate the same day and adjust the schedule accordingly.
Built for Plainfield Homes: We’ve worked in Plainfield’s mix of ranch, two-story, and split-level floor plans, and we understand how to route HVAC, plumbing, and electrical through tight spaces while preserving structural integrity and meeting local code. Split-level homes, common throughout Plainfield subdivisions, present unique challenges when opening walls or finishing basements because load-bearing structures and mechanical systems are often positioned in ways that limit design flexibility. We’ve solved these puzzles repeatedly and know how to work within those constraints without compromising the functionality or aesthetic you’re trying to achieve.
Accessible Monday Through Saturday: Our team is available weekdays from 8:00 AM to 8:00 PM and Saturdays from 9:00 AM to 5:00 PM, making it easy to schedule consultations, material reviews, or site visits around your work schedule. We recognize that most homeowners can’t take time off during standard business hours, which is why we offer evening and weekend availability for initial meetings, material selection appointments at showrooms, and progress walk-throughs.
Areas We Serve
We serve Plainfield and surrounding communities throughout Will and Kendall counties, including Joliet, Romeoville, Bolingbrook, and Shorewood. Most consultation requests receive a response within one business day, and we schedule initial walk-throughs at your convenience. Our familiarity with local building codes, permitting processes, and inspection requirements means we navigate municipal requirements efficiently, avoiding delays that can stall projects when paperwork isn’t submitted correctly the first time.
Every project begins with an in-home consultation where we measure, photograph, and discuss your goals, budget, and must-haves. From there, we develop a scope and design that balances function, aesthetics, and cost. Our services include:
Basement build-outs and finishing: home offices, guest suites, media rooms, and wet bars. Many Plainfield basements remain unfinished or underutilized, representing hundreds of square feet of potential living space. We handle everything from framing and insulation to flooring, lighting, egress windows, and built-in storage. Whether you need a quiet workspace separated from household activity or a recreation area where teenagers can hang out without taking over the main floor, we design layouts that maximize usability within your existing foundation.
Kitchen remodels: cabinet replacement, countertop installation, lighting upgrades, and layout redesign. Outdated kitchens with limited counter space, poor lighting, and inefficient work triangles make daily tasks more difficult than they need to be. We reconfigure layouts to improve flow, add storage through custom cabinetry and pantry solutions, install task lighting that actually illuminates prep areas, and select countertop materials that fit your cooking habits and maintenance preferences.
Bathroom renovations: vanity installation, tile work, tub-to-shower conversions, and accessible features. Older bathrooms often lack storage, sufficient lighting, and the accessibility features that make aging in place practical. We install walk-in showers with barrier-free entries, grab bars integrated into tile designs, comfort-height vanities, and slip-resistant flooring. For families with young children, we design bathrooms that accommodate multiple users during busy morning routines, with double vanities, separate toilet compartments, and durable finishes that withstand daily wear.
Home additions: bedroom expansions, living area extensions, and sunrooms. When your existing footprint simply doesn’t provide enough space, adding square footage may be the most practical solution. We design additions that match your home’s existing architecture and roofline, ensuring new construction looks original rather than tacked on.
Interior layout redesign: removing walls, adding structural beams, and reconfiguring floor plans. Opening up a closed-off kitchen to adjacent dining and living areas creates the connected spaces that modern families prefer, but requires careful structural analysis. We determine which walls are load-bearing, engineer appropriate beam solutions, and obtain necessary permits before any demolition begins.
Custom trim, millwork, and finish carpentry. The difference between a competent remodel and an exceptional one often comes down to details: crisp trim work, custom built-ins that maximize awkward spaces, wainscoting that adds character, and baseboards that match your home’s original profile. Our carpenters handle these finishing touches with the same attention we apply to structural work.
If your project involves flooring, tile, or paint, we handle that too, no need to hire separate subcontractors or manage overlapping schedules. We coordinate finish selections so flooring, tile, paint colors, and fixture finishes work together cohesively rather than looking like they were chosen in isolation.
Call us at (630) 461-1426 to schedule a consultation, or email phil@rooms2remodel.com with photos and a brief description of what you’d like to accomplish. We’ll reply with available dates and an outline of next steps. Learn more about our approach on our Who We Are page, or browse completed projects in our gallery.
Initial consultations typically last 60 to 90 minutes and give us the opportunity to understand your project goals, assess existing conditions, and discuss budget parameters. We’ll take measurements, photograph current conditions, and ask questions about how you use the space now and what you’d like to change. From there, we develop a proposal that outlines scope, timeline, and cost, giving you everything you need to make an informed decision about moving forward.
Most consultation requests receive a response within one business day. Available weekdays and Saturdays.